

Our role
We connect the architectural idea, specification and installation into one working system.
For the client that means fewer gaps between stages, less chaos on site and much more confidence in the route from request to delivery.
About
ALUGLASS / Brand dossier
We work where clients need more than a product list: clear specification, careful execution, precise installation and a readable route through the project from start to finish.
Office, retail, residential and B2B projects across Moldova.
How we think
We are usually invited into projects where details already matter: timing, readable specification, coordination with the site team and a final result that stays coherent after installation.
Our role
For the client that means fewer gaps between stages, less chaos on site and much more confidence in the route from request to delivery.
Client experience
We explain why the configuration is chosen, where the budget line sits, how the installation will be staged and what needs to be clarified before production starts.
Real projects
These cases show what the system had to solve, why the technical route was chosen and how the result reads in a real space.
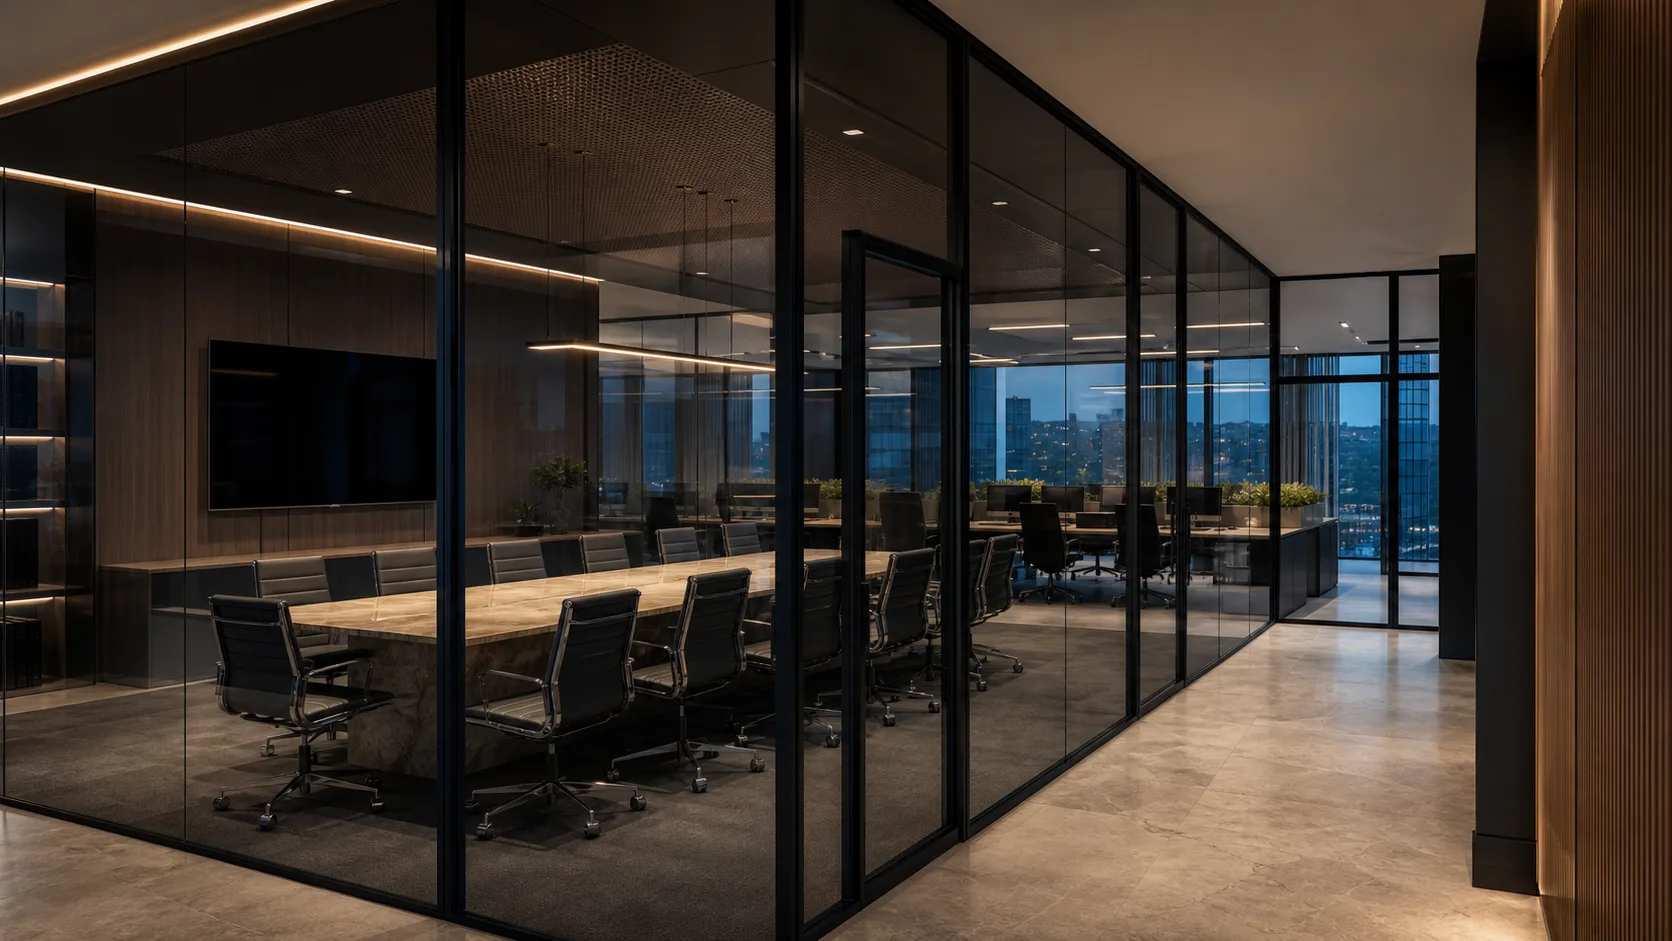
Office space
ALT111 offices and meeting rooms are paired with ALT115 transparent fronts, keeping the workplace bright, structured and client-ready.
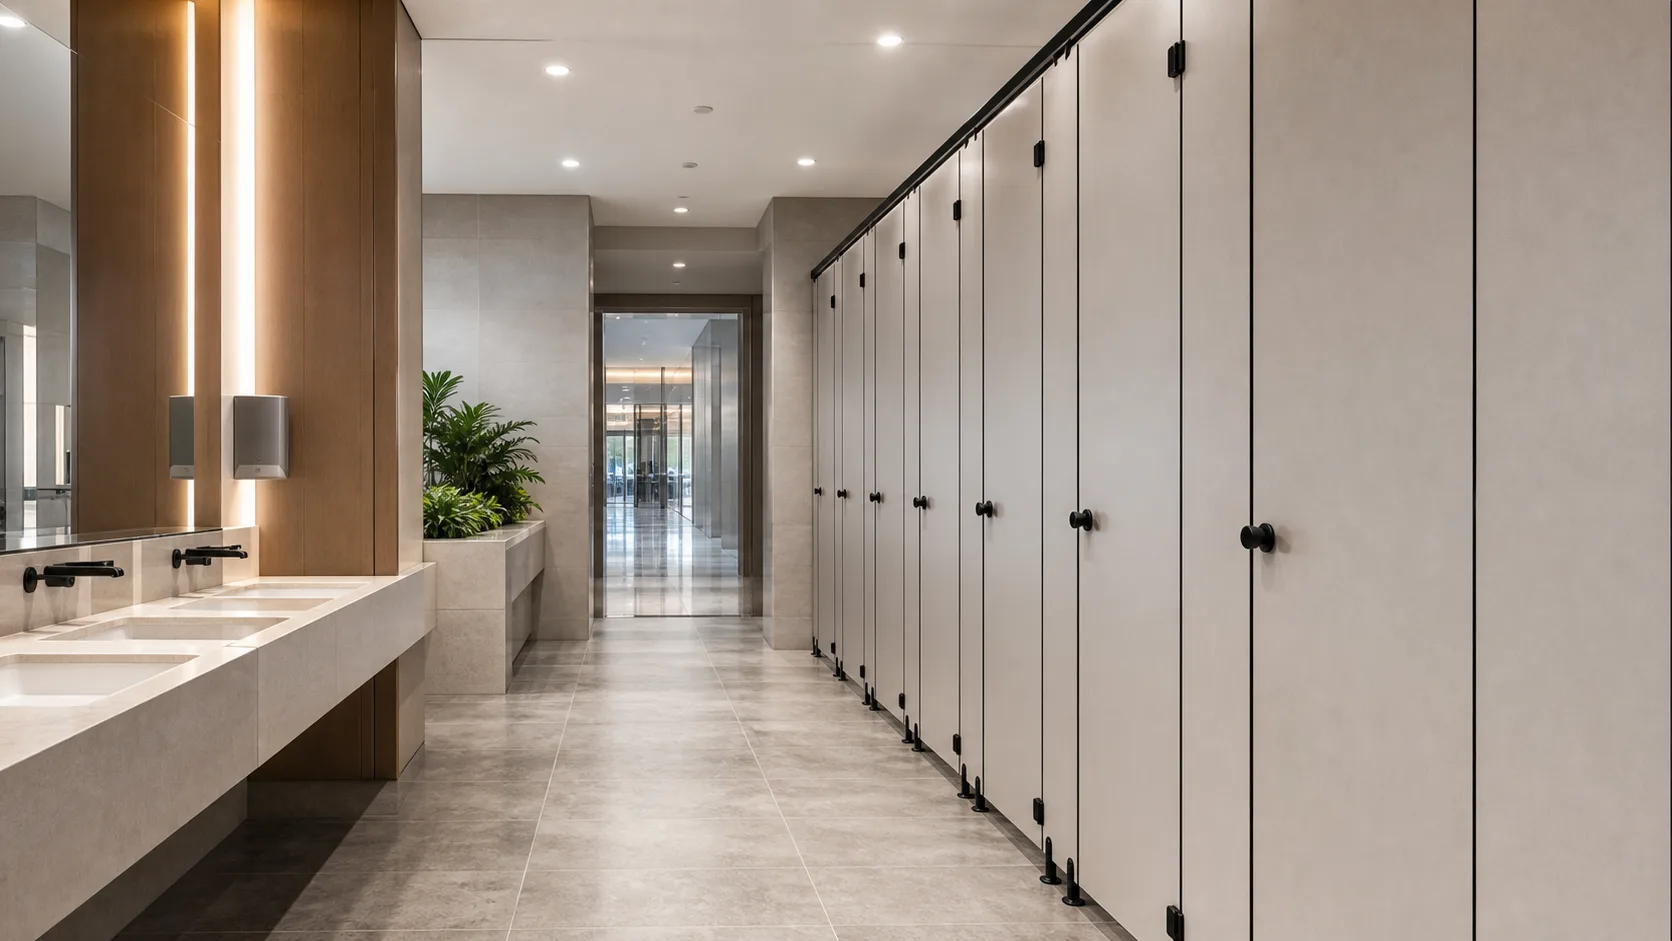
Commercial facility
HPL and aluminium systems support intensive traffic, frequent cleaning and clean cabin geometry.
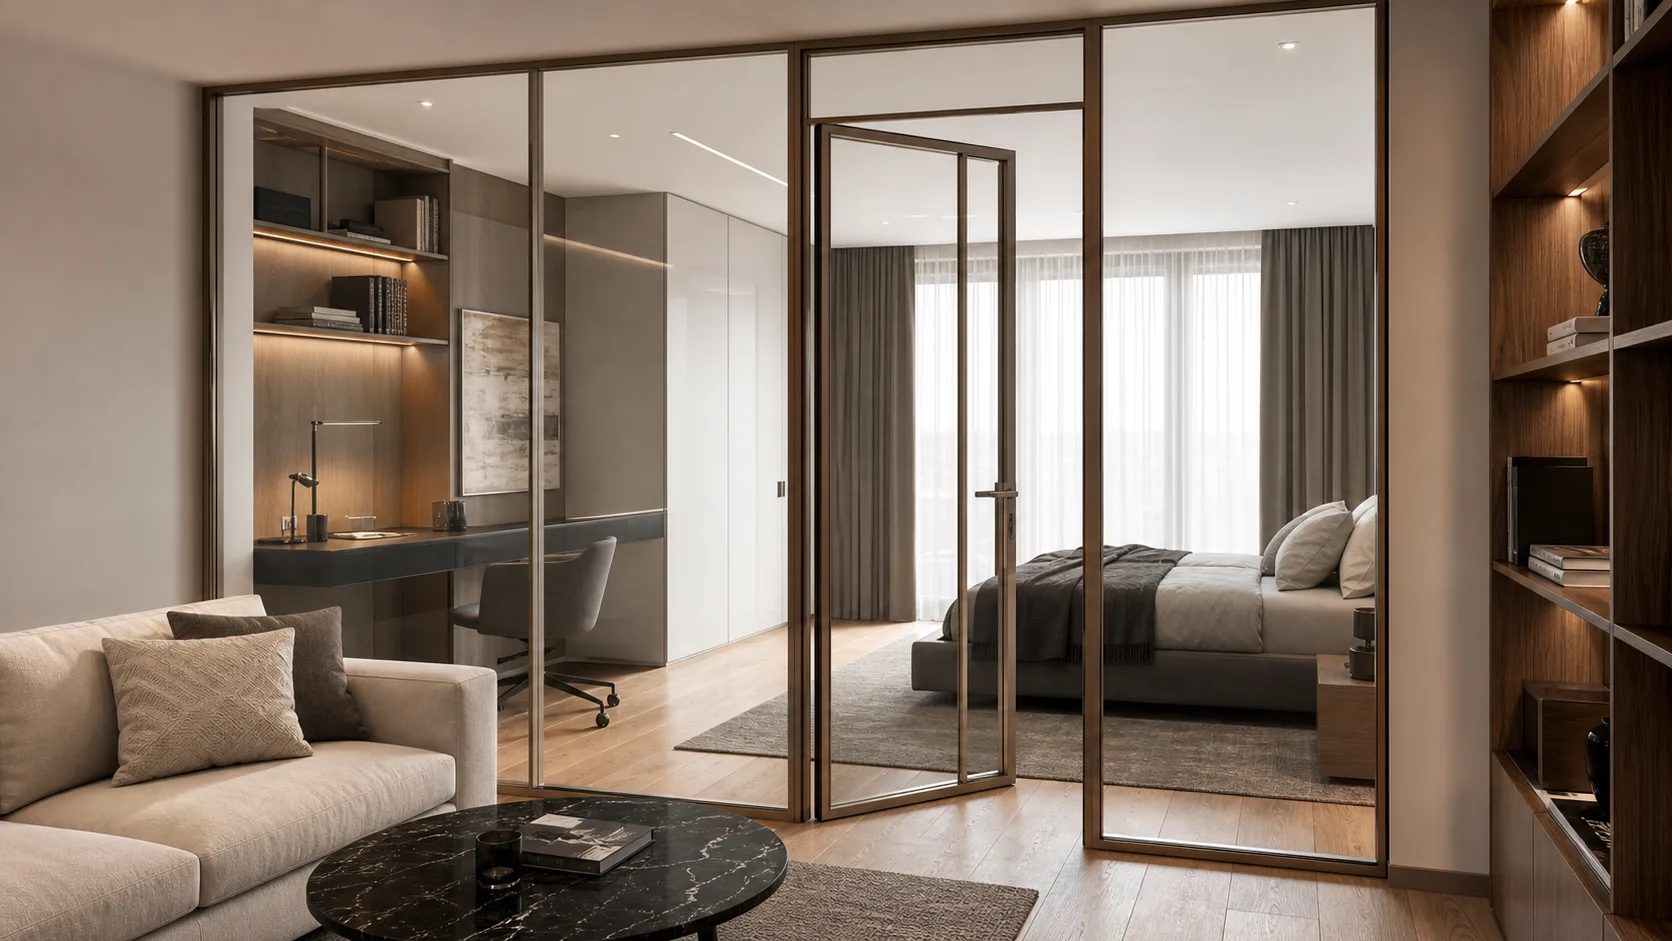
Residential interior
Tempered glass, premium hardware and clean geometry bring light and comfort into the bathroom zone.
How we work
The principles are visible in timing, clean specification, installation accuracy and the calm route the team follows through the project.
The system is selected by use, acoustics, loads, safety and installation timing, not by catalogue alone.
Design, manufacturing, delivery, installation and support stay inside one clear workflow.
Details, hardware and geometry are controlled for a clean and predictable result.
Solutions look strong, last well and remain clear in budget, timing and everyday use.
Where we are strong
Every format changes the system, details, hardware and installation logic. That is why we do not sell one universal scheme for every project.
Where we are strong
Systems for headquarters, open-plan layouts, meeting rooms and representative zones.
View directionWhere we are strong
Solutions for intensive traffic, public zones, retail, entrances and sanitary spaces.
View directionWhere we are strong
Solutions for apartments, private houses, bathrooms, stairs, terraces and premium interiors.
View directionProject route
Each stage has its own control point: brief, measurement, specification, production, installation and final handover without late surprises.
We clarify function, movement, dimensions and technical constraints before shaping the system.
Profiles, glass, hardware and installation details are combined into one coherent proposal.
Elements are prepared to the approved dimensions and specification, with attention to joints and finish.
The system is installed on site with checks for alignment, operation and final details.
Next step
We will clarify the space format, propose the right system and show how the project route can look in terms of timing, configuration and installation.