

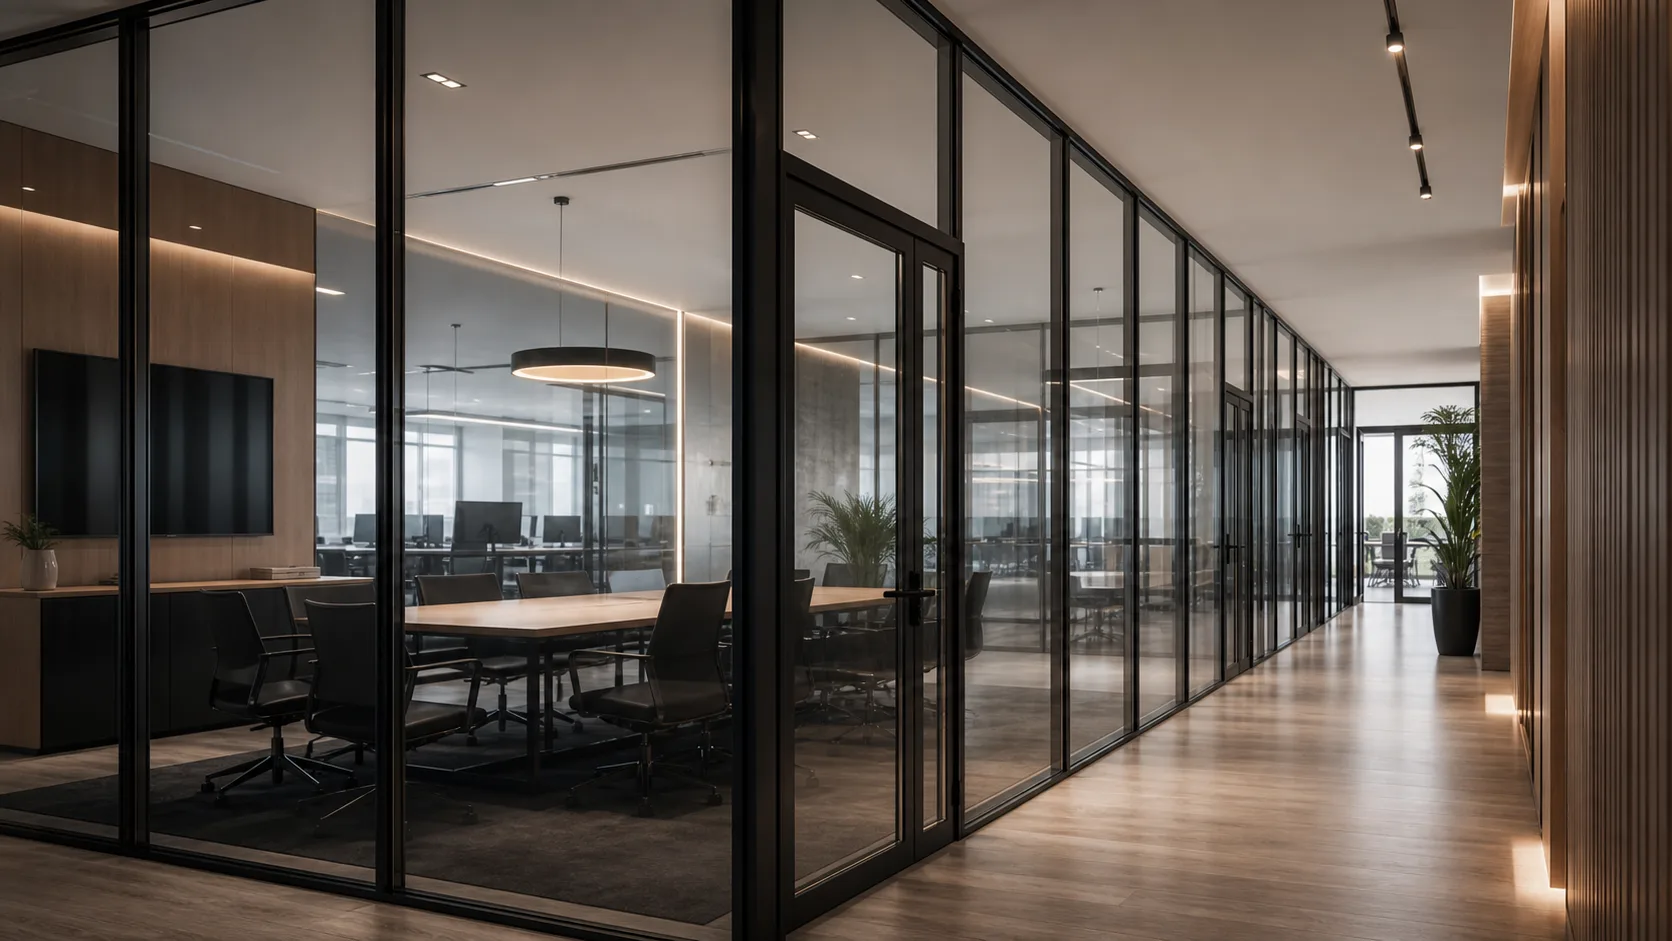
Office partitions
Glass and aluminium systems for offices, meeting rooms, private rooms and open-plan layouts.
Open solutionSolutions
Engineering-first service architecture instead of a small-product catalog.
Glass and aluminium systems for offices, meeting rooms, private rooms and open-plan layouts.
Open solutionDirections that shape the architectural language of office, commercial, residential, and public spaces.
Premium interiors
02Solutions for zoning residential, commercial and hospitality spaces without losing light.
Open solution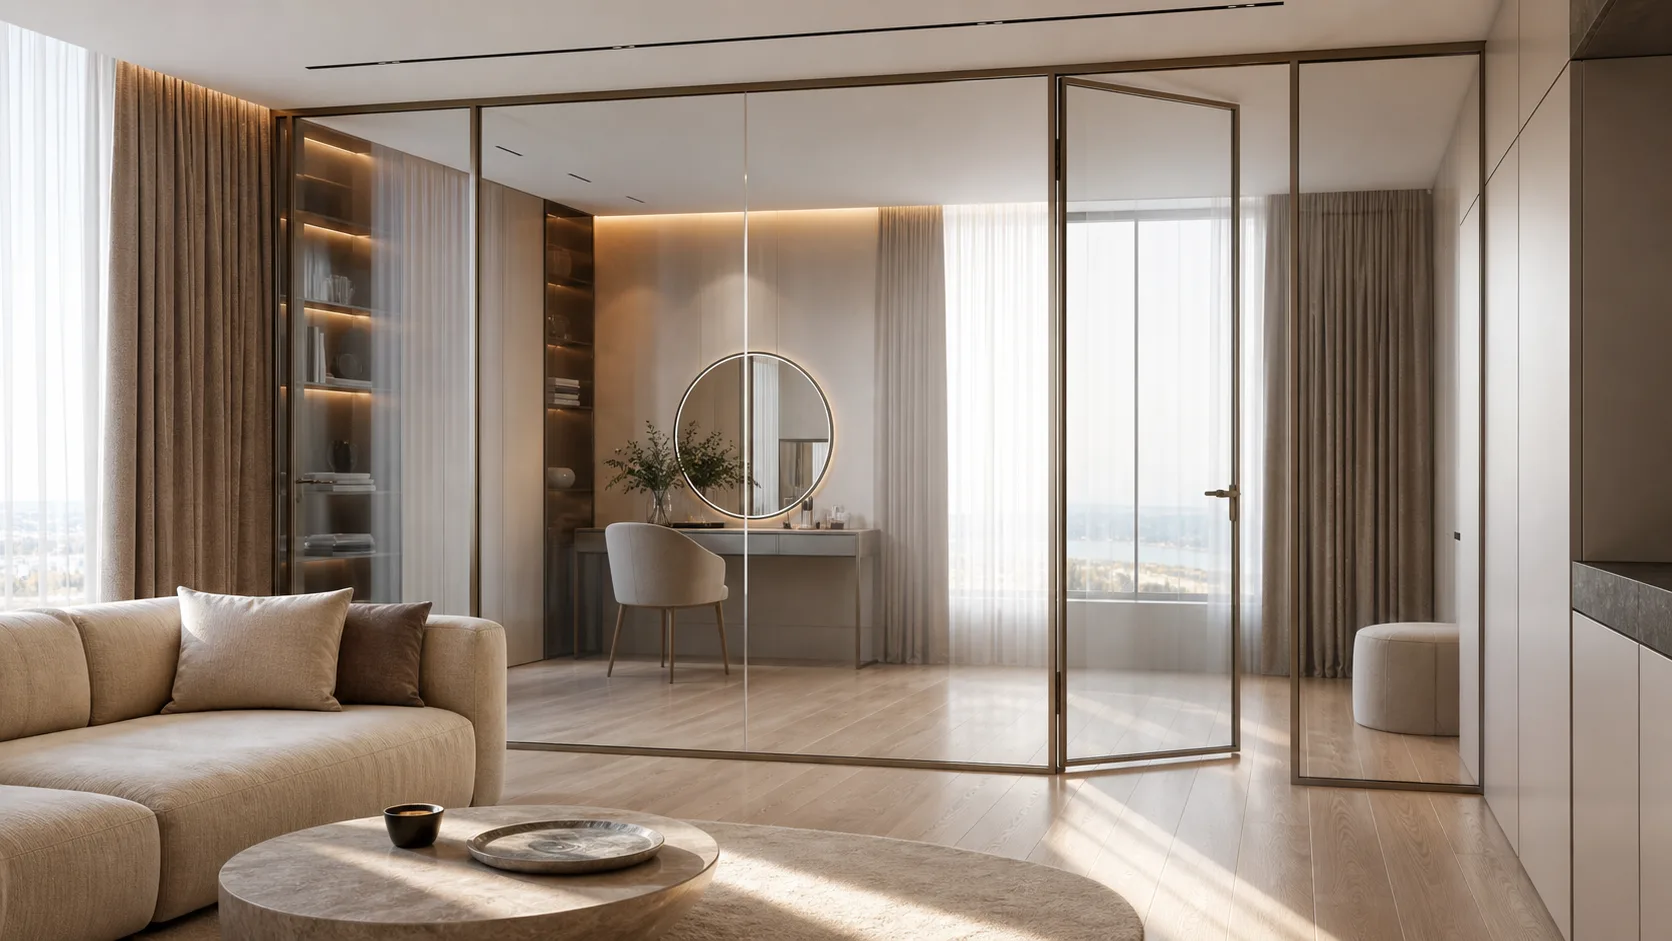
Pure glass
03Minimal systems for spaces where transparency and visual continuity are priorities.
Open solution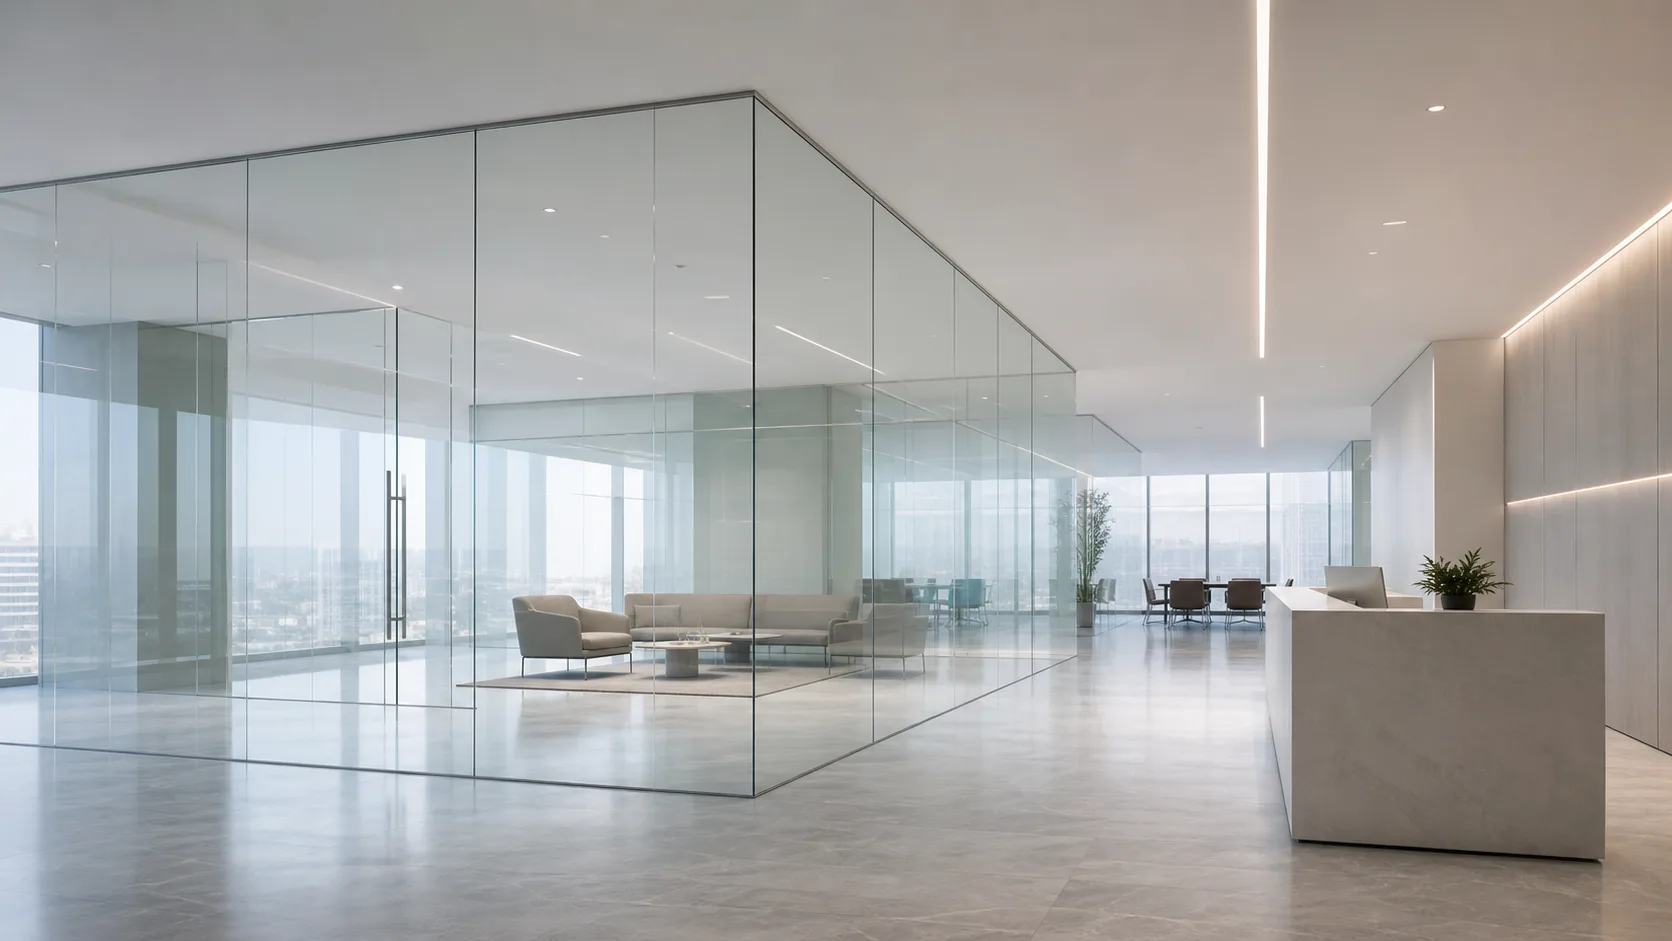
High-traffic facilities
04HPL and aluminium systems for public bathrooms, changing rooms and sanitary cabins.
Open solution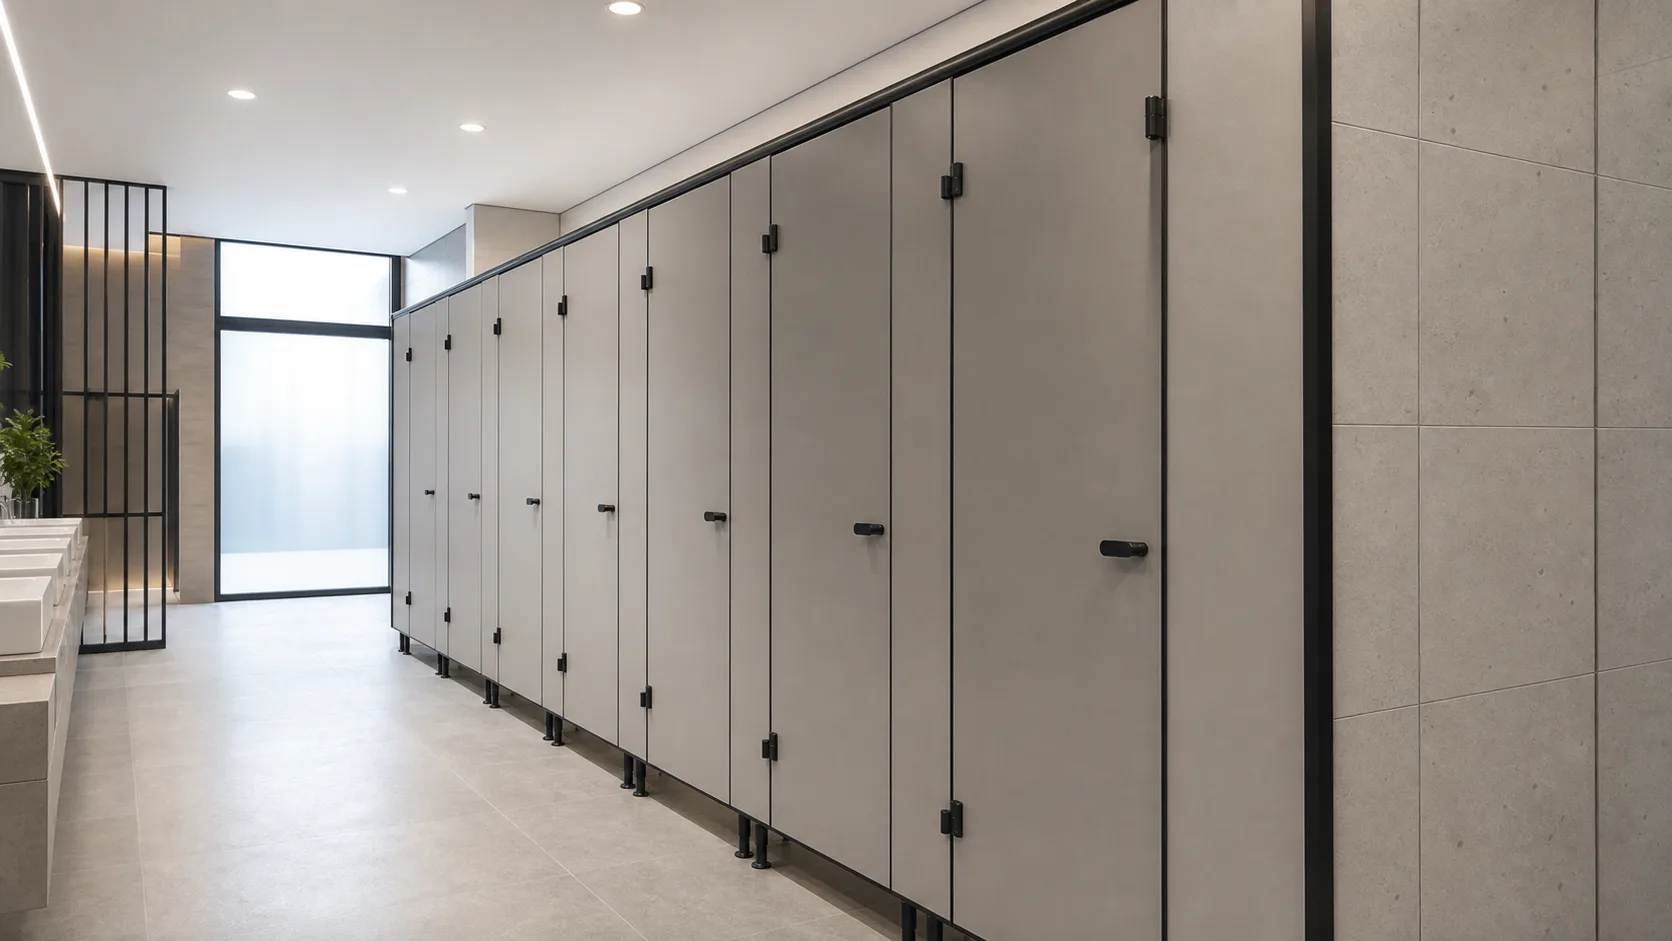
Why ALUGLASS
Less noise, more execution logic, cleaner procurement language and clearer trust signals.
The system is selected by use, acoustics, loads, safety and installation timing, not by catalogue alone.
Design, manufacturing, delivery, installation and support stay inside one clear workflow.
Details, hardware and geometry are controlled for a clean and predictable result.
Solutions look strong, last well and remain clear in budget, timing and everyday use.
Portfolio
Each case here shows not only the final look, but how the solution performs in a real business setting.
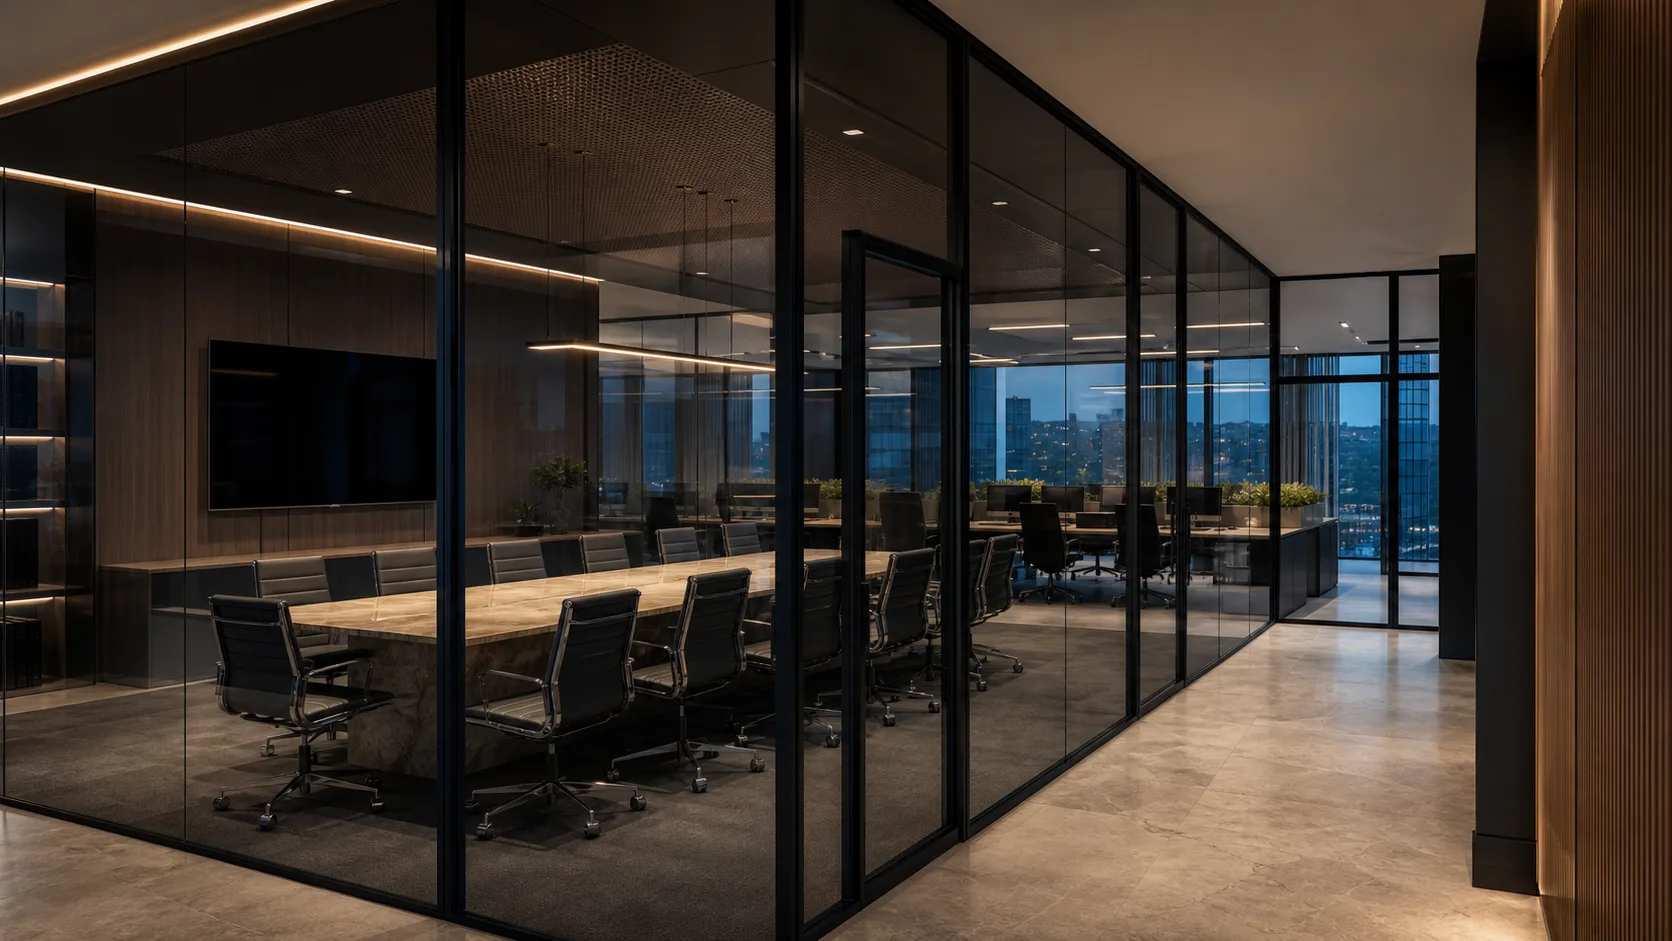
ALT111 offices and meeting rooms are paired with ALT115 transparent fronts, keeping the workplace bright, structured and client-ready.
A curated set of current office, commercial, residential, and B2B references.
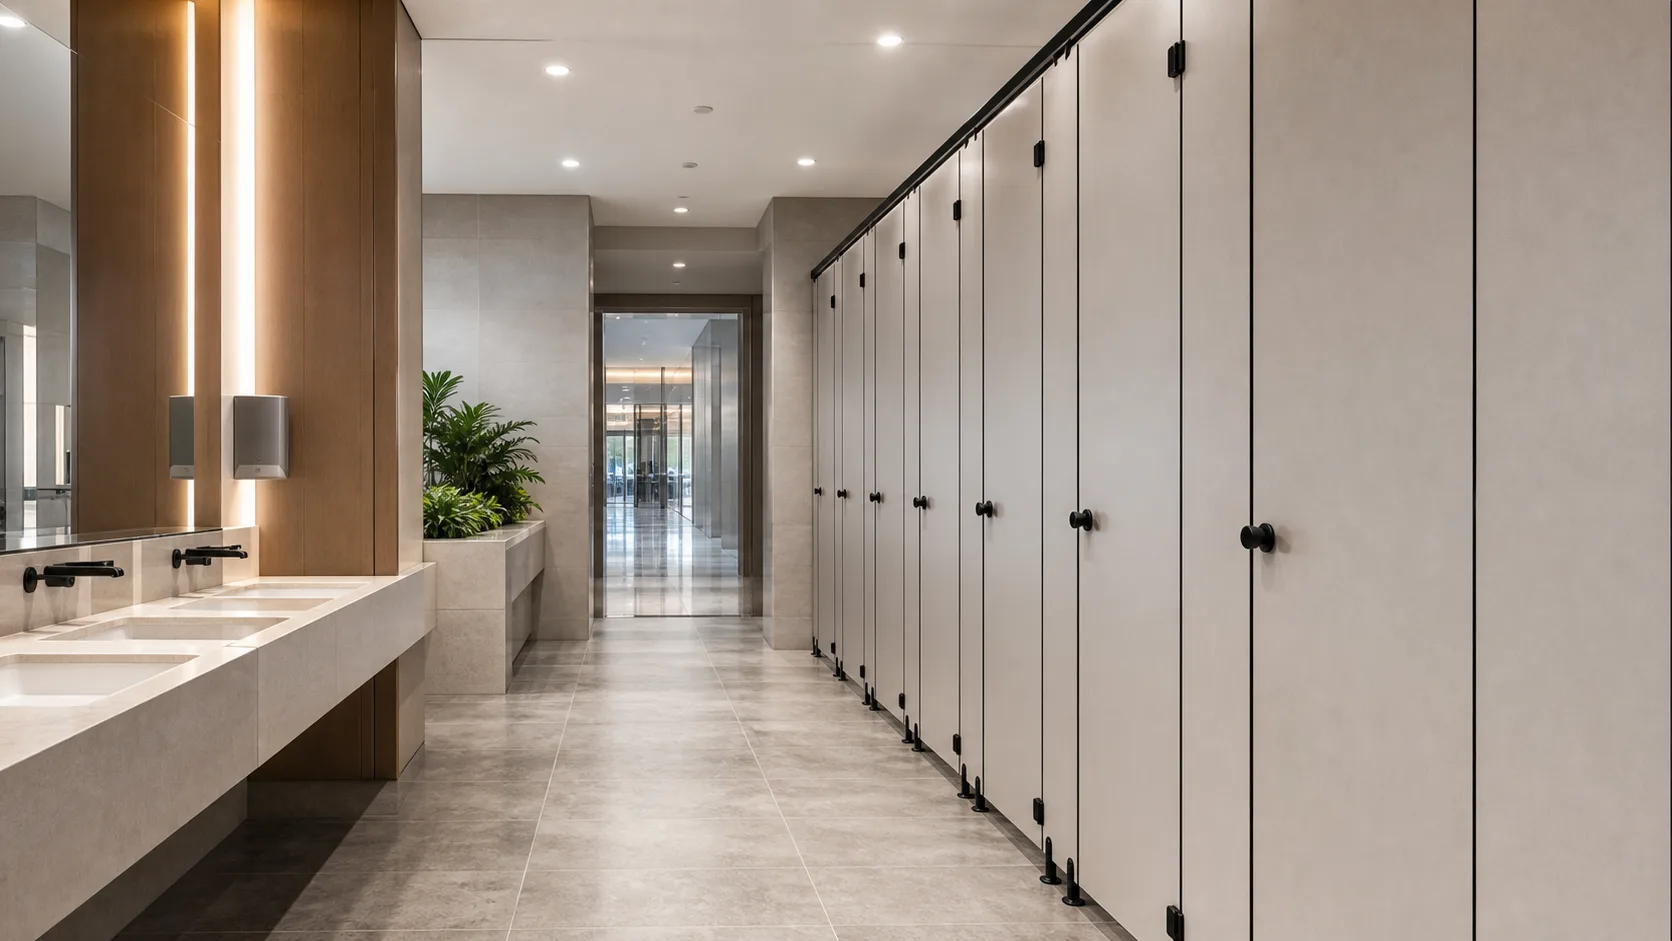
HPL and aluminium systems support intensive traffic, frequent cleaning and clean cabin geometry.
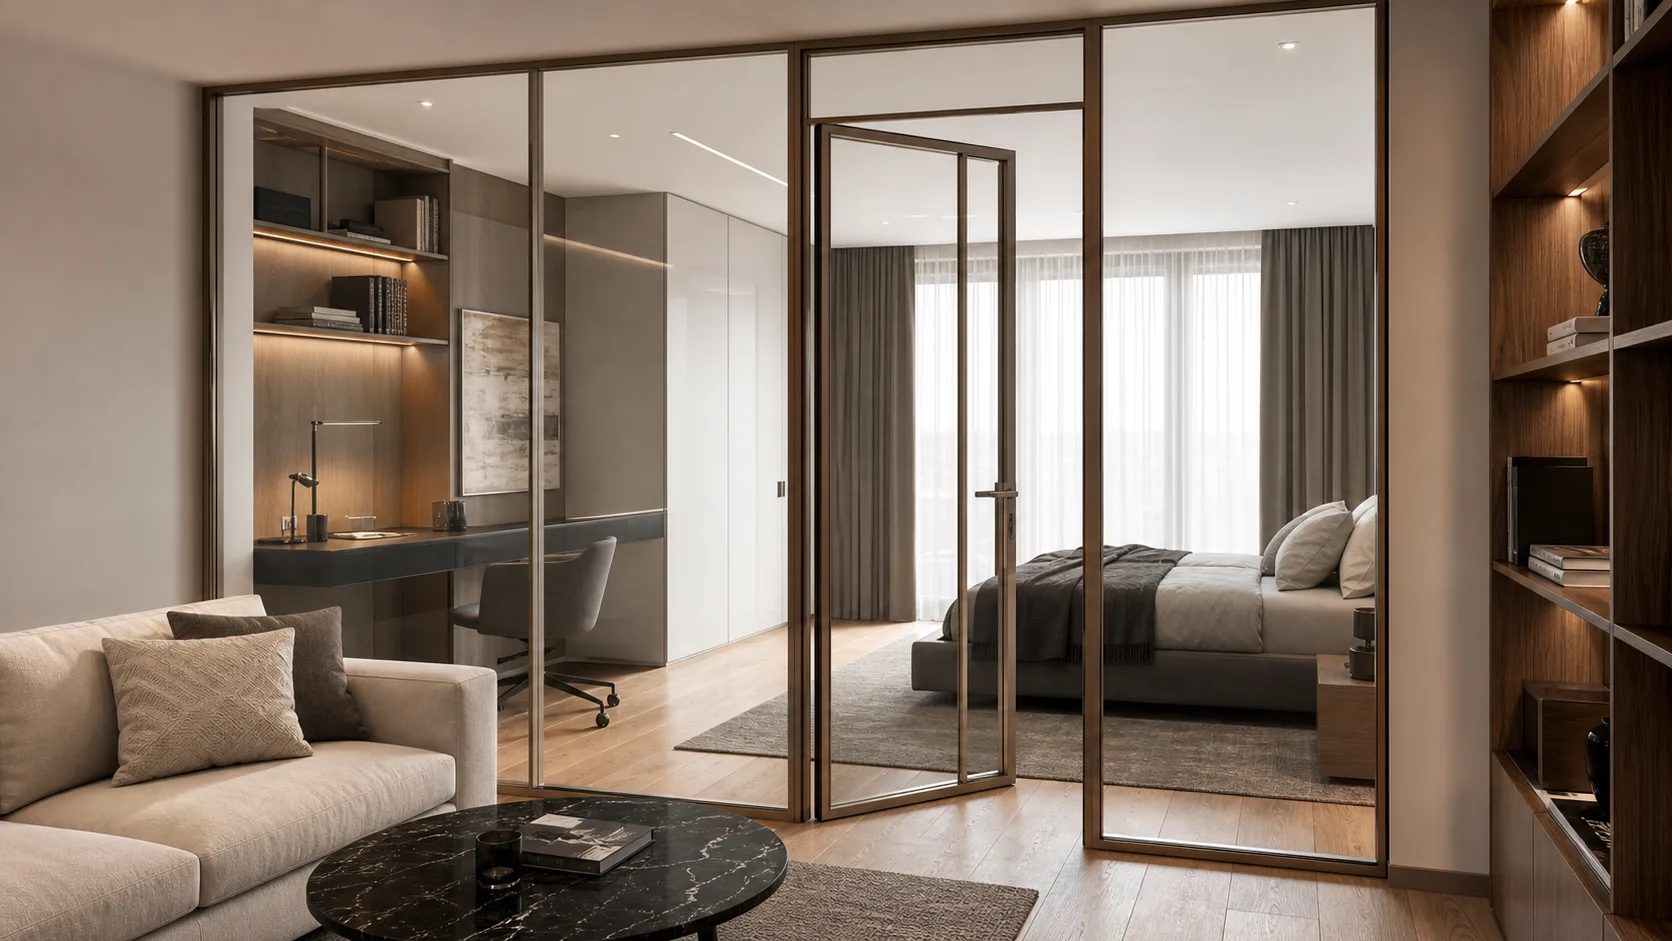
Tempered glass, premium hardware and clean geometry bring light and comfort into the bathroom zone.
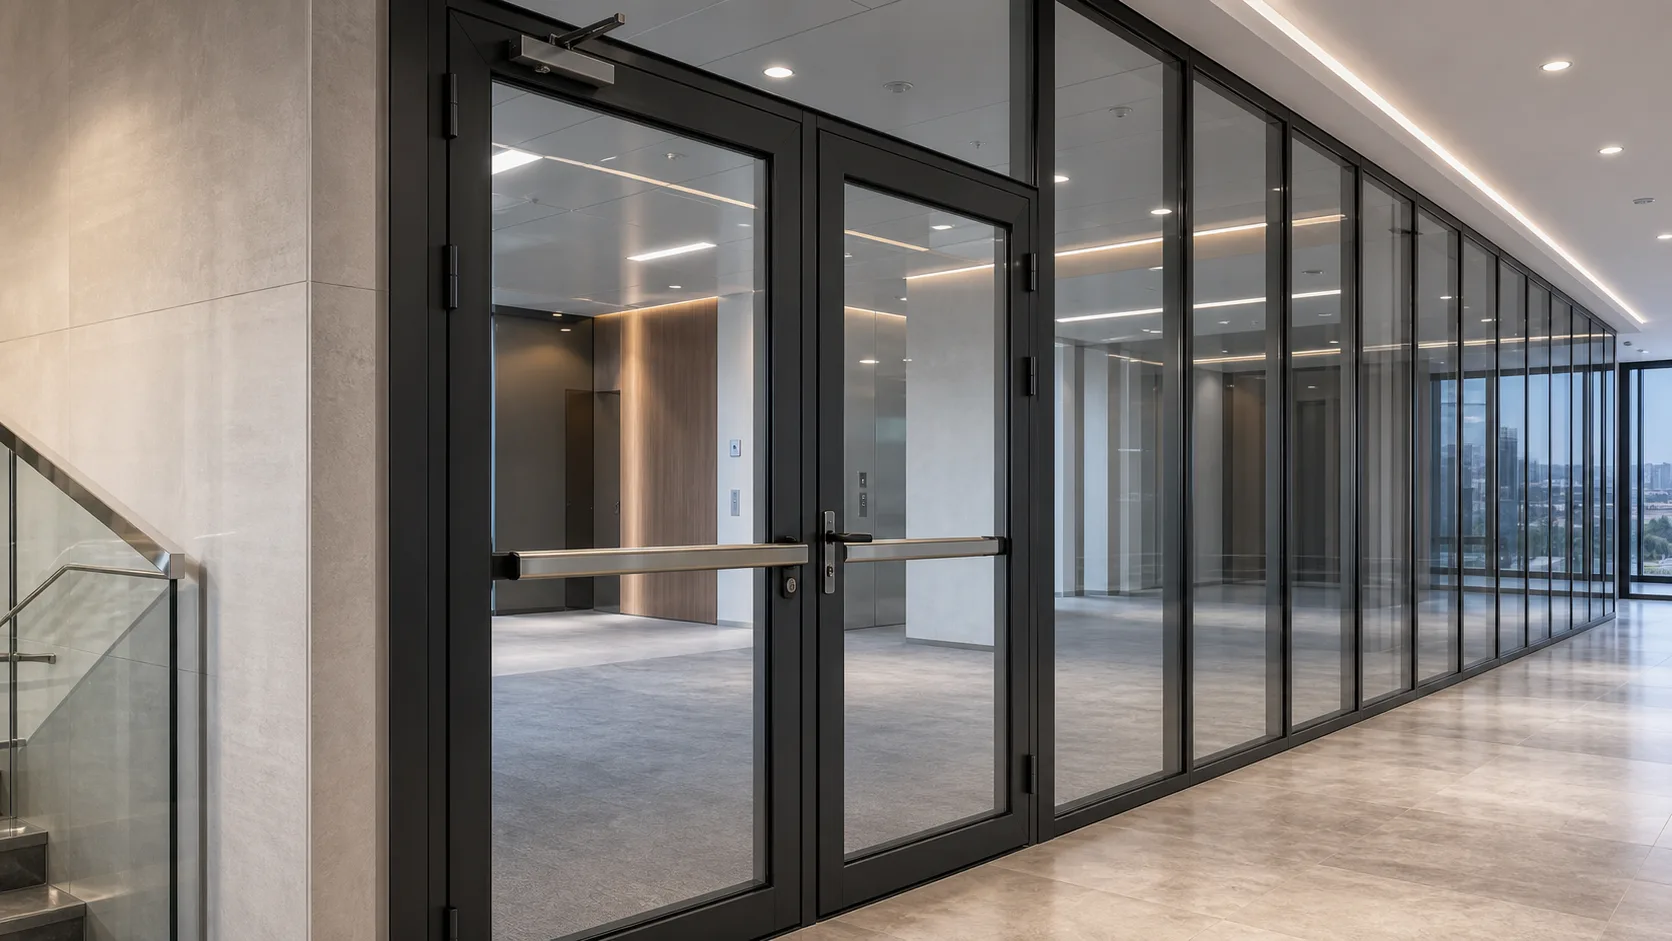
The solution preserves safety requirements, installation logistics and a unified architectural appearance.
Process
We fix the brief, build the specification, control production and manage installation as one sequence.
We clarify function, movement, dimensions and technical constraints before shaping the system.
Profiles, glass, hardware and installation details are combined into one coherent proposal.
Elements are prepared to the approved dimensions and specification, with attention to joints and finish.
The system is installed on site with checks for alignment, operation and final details.
FAQ
Clear answers about timing, materials, measurements, production, installation and warranty.
No. The team visits sites across Moldova and can support the project from survey to installation.
Yes, although the full cycle is usually safer for detail quality, timing and responsibility.
Plans, dimensions, photos of the area, space function, desired timeline and glass or profile requirements.
Request
We will come back with a clear proposal on system, timing and budget.
Next step