

Services
ALUGLASS / Solutions
Systems and solutions for spaces where presentation, performance and specification all matter.
Use this section as a decision map: start with the main solution type, then move to sectors and process details that help shape a clear quote.
Core systems
Main ALUGLASS directions
The structure is more deliberate: one leading system, a curated rail of the rest, and clean paths into sector and process materials.
Lead direction
Workspaces
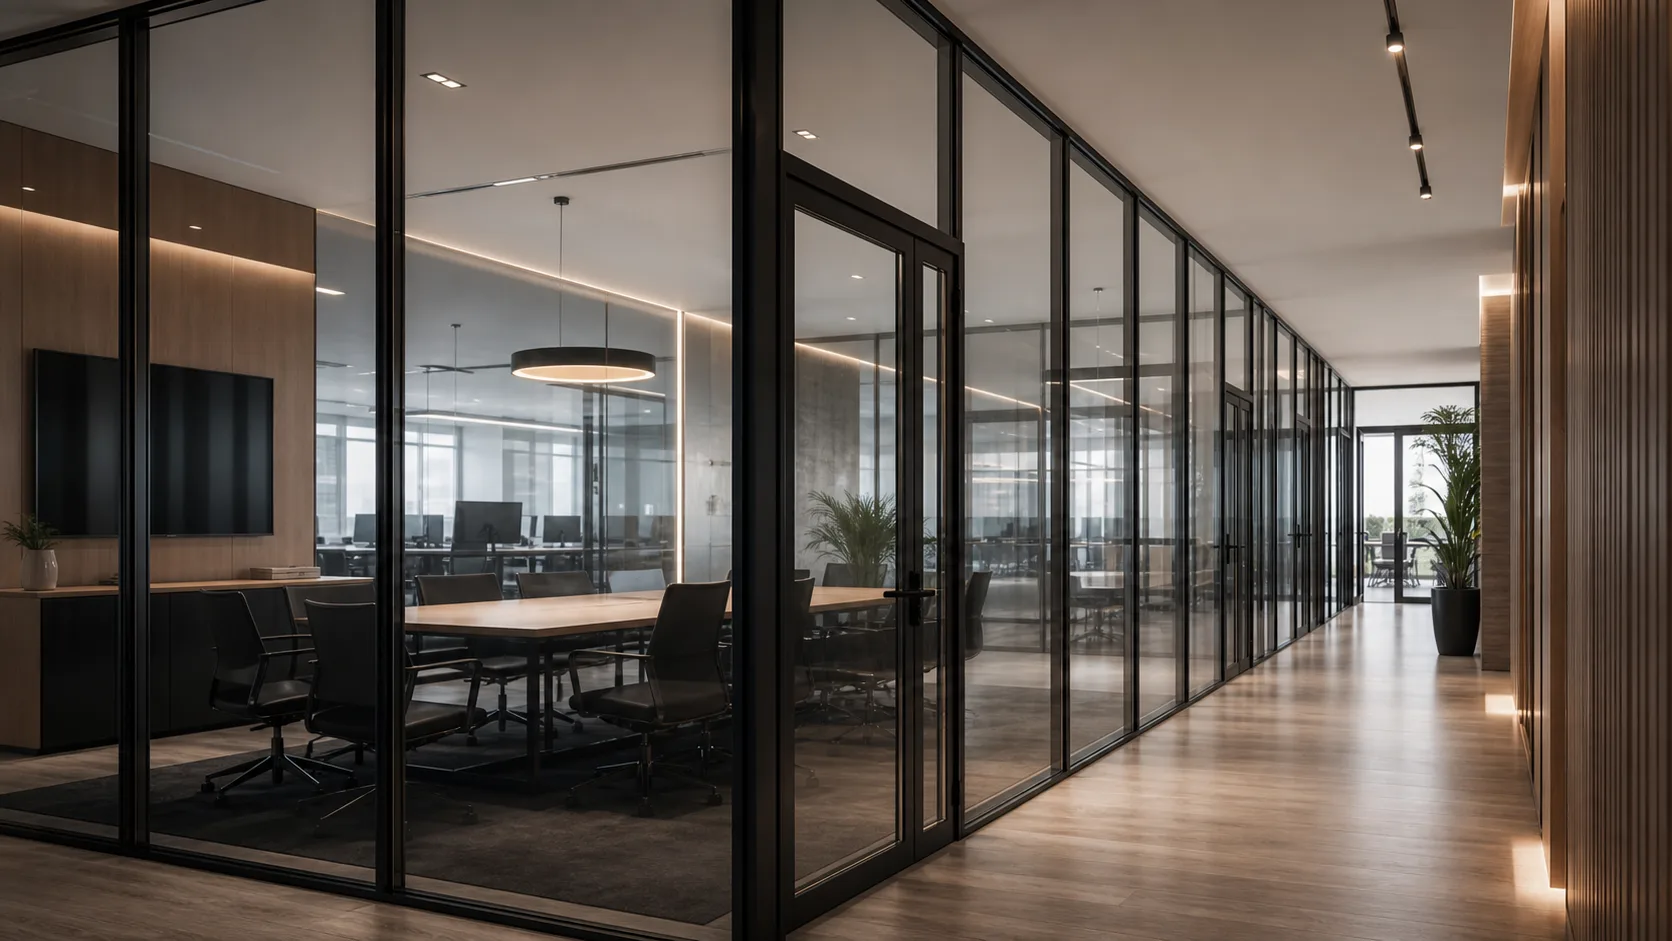
Office partitions
Glass and aluminium systems for offices, meeting rooms, private rooms and open-plan layouts.
More solutions
Additional formats for private scenarios, facade details and special-use briefs
The remaining systems sit in a separate overview so the main directions stay clear while the supporting range remains easy to scan.
High-traffic facilities
Sanitary partitions
HPL and aluminium systems for public bathrooms, changing rooms and sanitary cabins.
Wellness and residential
Shower cabins
Glass shower cabins for private bathrooms, hotels, spa areas and premium apartments.
Facade detail
Glass canopies
Canopies and glass elements for entrances, facades and exterior exposed zones.
Safety and view
Glass railings
Railings for stairs, terraces, balconies and public zones where openness matters.
Certified safety
Fire-rated doors and partitions
Fire-rated glazed systems for buildings that need safety, light and architectural control.
Movement in space
Sliding and swing doors
Glass and aluminium doors for clear routes, comfortable access and integration with glazed walls.
By project type
Where to start when the operating scenario matters as much as the product
When the context is specific, it is better to begin from the object type: office, shopping center or private interior.
Process and support
Materials that answer key questions before the first call
Production, installation, warranty and workflow are split into separate pages so the project route is visible before the quotation stage.
Next step
Need the right solution matched to object, timing and budget?
We will help you choose the most appropriate system from architectural, technical and commercial perspectives.