

Certified safety
ALUGLASS / System
Fire-rated systems that stay aligned with the architecture
The solution provides fire separation without turning the area into a foreign technical object inside the interior.
Visual scenarios
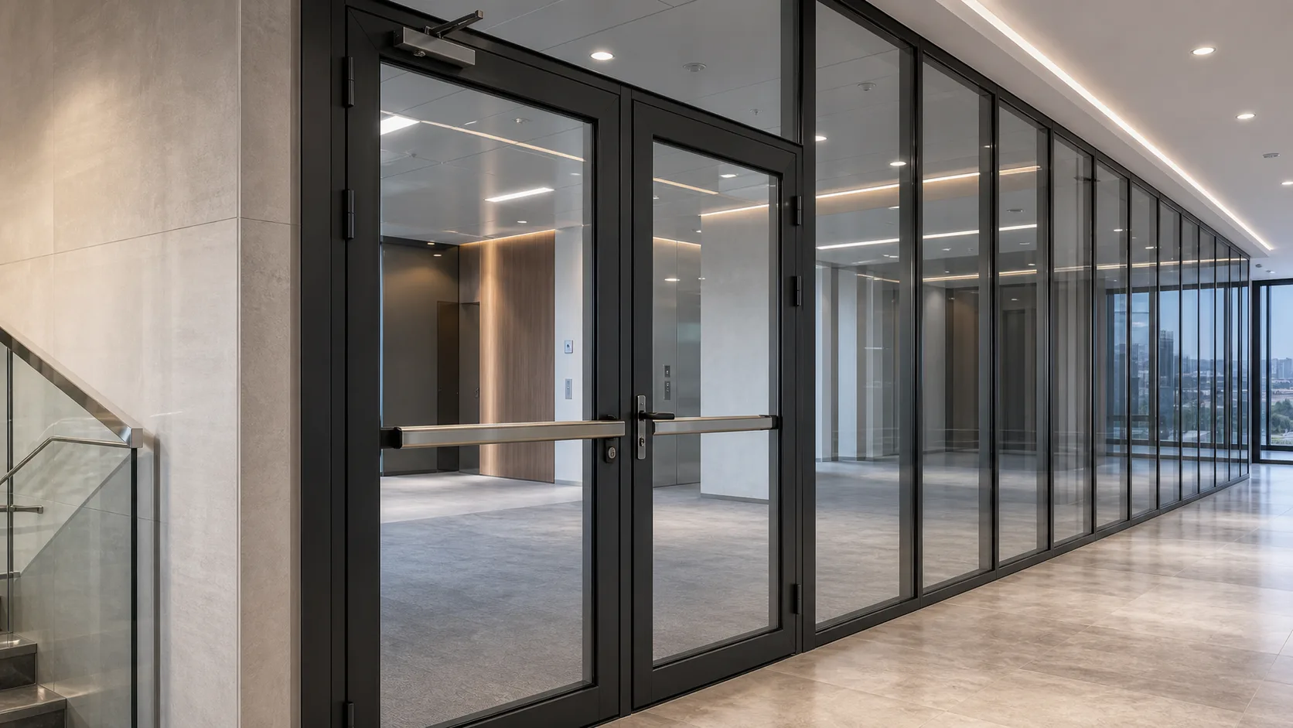
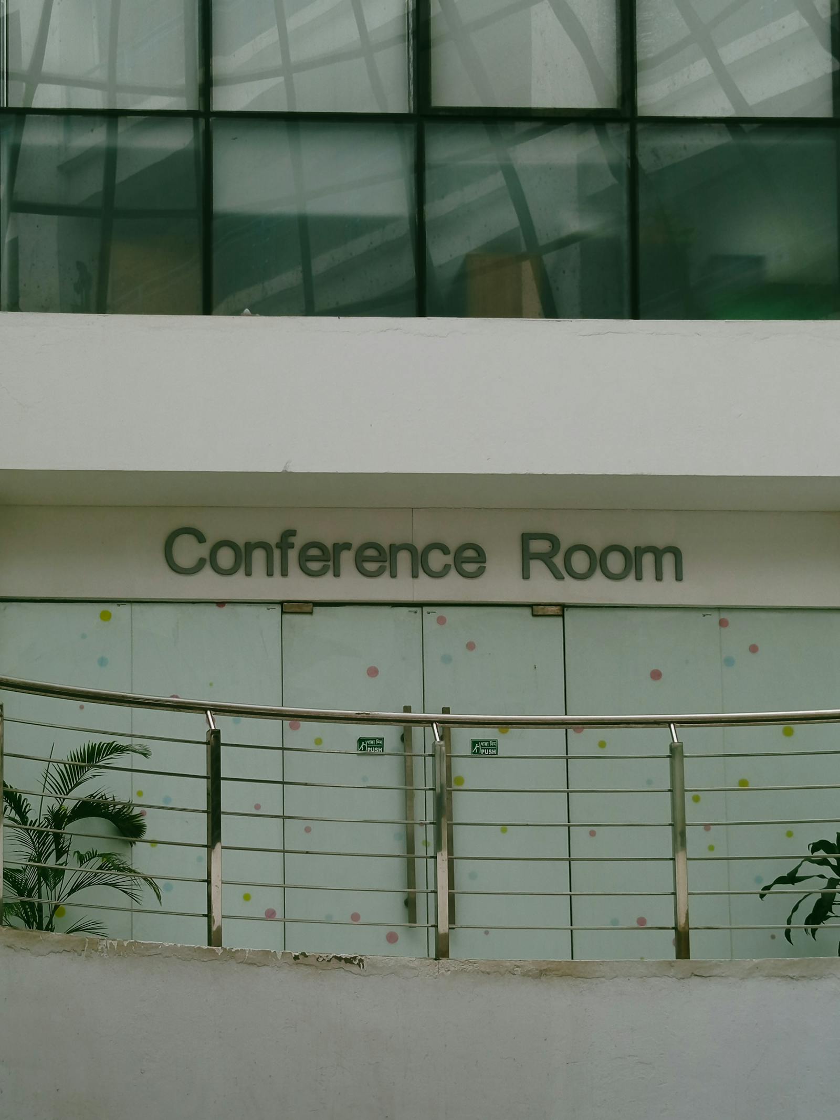
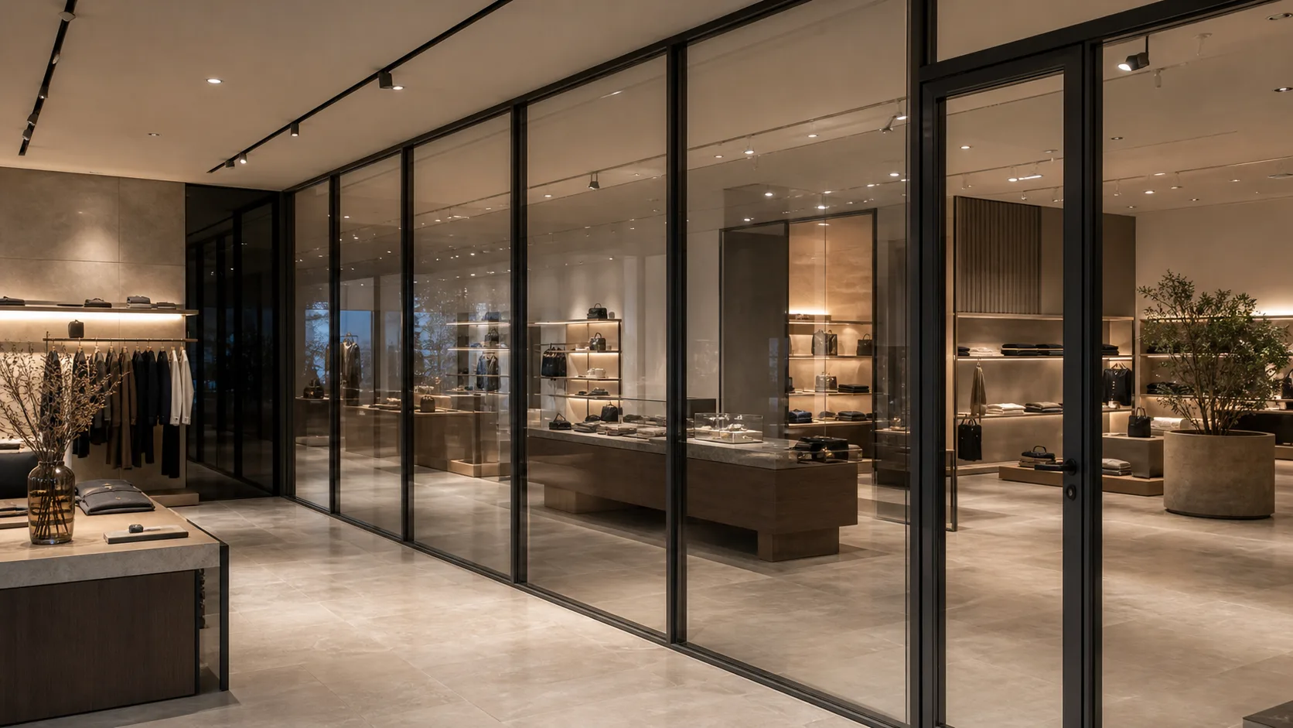
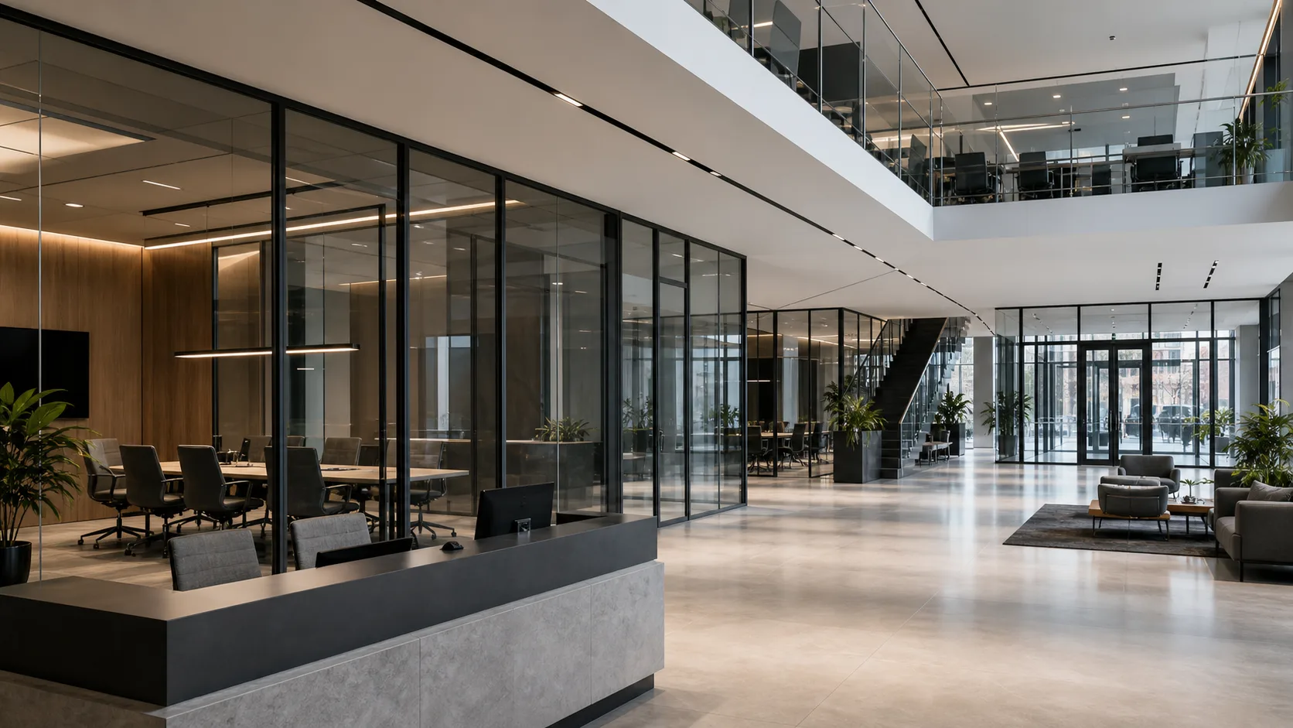
Fire-rated doors and partitions in real project settings
These views show proportion, materials and details that matter when the system becomes part of a space used every day.
What the project gains
Why this solution works in a live project
Fire-rated glazed systems for buildings that need safety, light and architectural control.
Transparency preserved where the project needs it.
Integration with doors, glazed walls and escape routes.
Technical configuration checked before production.
Specifications
Technical logic and system composition
- Type
- Fire-rated glazed doors and partitions.
- Criteria
- Configuration based on required rating and project scenario.
- Use
- Offices, retail, institutions and public buildings.
Scenarios
Project formats where the system performs best
- Escape routes.
- Separation between functional zones.
- Commercial and administrative buildings.
- Spaces where safety and light must work together.
Process
How ALUGLASS moves the project from request to handover
From the first brief to the final installation, the route stays readable: coordination, specification, production and fitting work as one coherent process.
Brief and survey
We clarify function, movement, dimensions and technical constraints before shaping the system.
Configuration and offer
Profiles, glass, hardware and installation details are combined into one coherent proposal.
Controlled production
Elements are prepared to the approved dimensions and specification, with attention to joints and finish.
Installation and handover
The system is installed on site with checks for alignment, operation and final details.
ALUGLASS / Request
Discuss the solution
We will prepare a proposal around your object, architecture, timeline and budget.
FAQ
Frequently asked questions about the project and delivery
Short answers about timing, configuration, installation, warranty and the ALUGLASS workflow.
Is it selected by fire rating?
Yes, the configuration depends on project requirements and the fire safety scenario.
Can it still look premium?
Yes, if the details are planned early and integrated with the architecture.